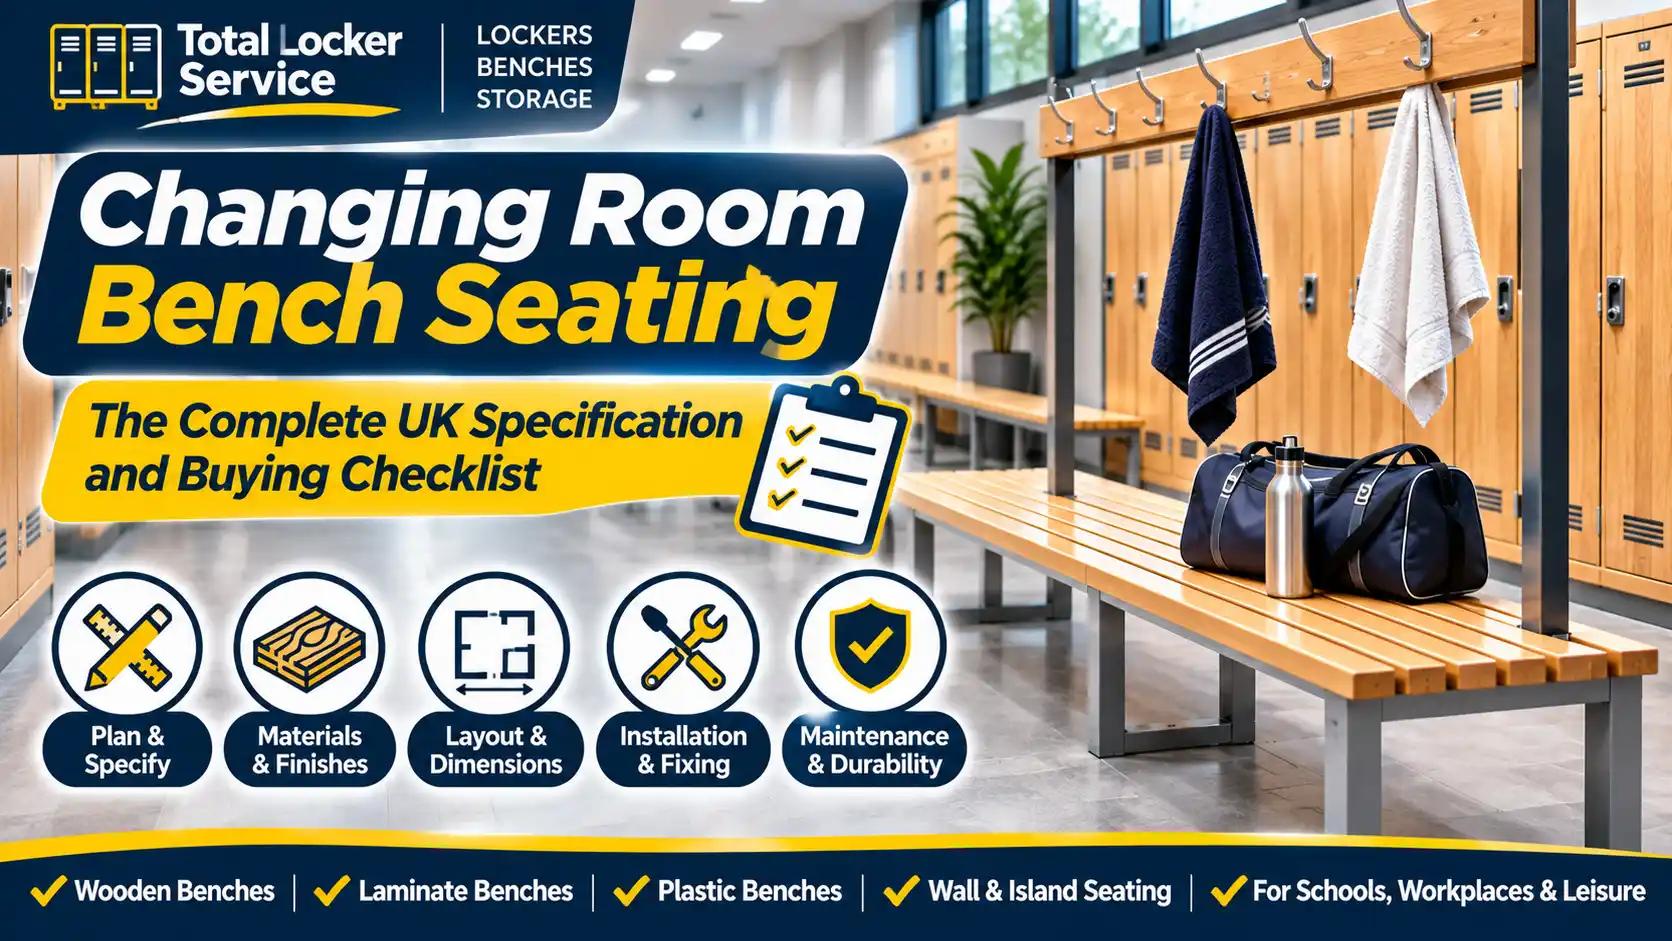
A row of changing room benches is easy to add to a shopping list. Specifying seating that remains comfortable, stable, cleanable and useful after thousands of changes of clothing is a more demanding task. The difference often lies in the details that buyers omit: the people using the room, the volume of activity at peak time, the building surfaces, the shoes and bags that need somewhere to go, and the responsibility for installation and future repairs.
This guide is for school estates teams, workplace managers, sports clubs, architects, contractors and buyers preparing a changing-room seating project. Rather than offering another list of bench types, it explains how to turn a room’s everyday requirements into a clear brief that suppliers can price and installers can deliver. The result should be easier to compare, easier to maintain and less vulnerable to costly surprises.
If you are considering a full changing-room refurbishment, Total Locker Service supplies commercial lockers, seating, replacement parts and related storage solutions. Its changing room bench seating range provides a useful reference for the configurations discussed below. This article, published by Total Wooden Lockers, concentrates on the decisions a specification needs to capture before products are chosen.
1. Start with the outcome, not the bench photograph
The first question is not whether a wooden, plastic or metal-framed bench looks best. It is what the seat must allow people to do. A school changing room may need quick, predictable use by a whole class. A factory may need employees to remove heavy boots and change between personal clothes and protective garments. A private health club may need seats that complement decorative lockers and can be wiped down between users. The same bench can look appropriate in all three spaces while working well in only one.
Write one sentence describing the function: for example, “Provide durable seated changing for the largest overlapping shift, with accessible routes to lockers and enough space for boots below the seat.” That sentence can guide later choices on dimensions, configuration, material and layout. It also makes it harder for a cheaper quotation to win by quietly removing an essential feature.
2. Count simultaneous users rather than total staff or members
A workforce of 200 people does not necessarily need seating for 200 people at once. Equally, a facility with 30 lockers can feel crowded if 25 users arrive in the same five-minute interval. Separate total population from peak simultaneous demand. Observe a representative shift change, class transition or sports session and note how long people stay at a bench.
Record the busiest arrival and departure periods, the number of people changing at one time and the proportion who actually sit. Some users stand to change a jacket, but most people need somewhere stable to sit when changing shoes. The point is not to invent a universal seat-per-user ratio. It is to establish what capacity the room needs and how much circulation space that capacity will consume.
3. Make an accurate room record before requesting quotations
A plan needs more than the room’s nominal length and width. Measure recesses, columns, radiators, service risers, floor drains, door arcs, projecting skirting, existing lockers and any fixed furniture. Note the ceiling height where hook boards, rails or overhead services could affect the arrangement. Record the position of windows, extractor grilles and access panels that must remain available.
Measure the actual routes people take through the building, not simply the clear rectangle on a drawing. A doorway that serves as the only exit must not become the natural place to leave bags. Similarly, a bench placed directly opposite a bank of outward-opening locker doors may create conflict at precisely the busiest moment. Include the full door swing and the space occupied by a seated user in the layout exercise.
4. Specify what people will put on, take off and carry
The contents of the changing room influence the seating more than a product photograph suggests. A pupil may need space for trainers, sports kit and a coat. A warehouse worker may arrive with safety footwear and wet-weather clothing. A swimmer may need a place for a towel and bag without creating a trip hazard on a damp floor. Each use pattern affects whether the brief calls for hooks, rails, shelves or open space under the seat.
Record a typical set of belongings and test it against a physical sample or a simple full-size mock-up. Do boots fit below a proposed shoe tray? Can a person reach a hook without leaning across another user? Does a sports bag obstruct a wheelchair route when placed beside the bench? These are small questions with large day-to-day consequences.
Avoid treating every bench as a miniature storage unit. In many changing rooms, belongings belong in nearby commercial lockers, with benches reserved for the short period spent changing. A sensible brief distinguishes secure overnight or all-day storage from temporary seating-side convenience.
5. Define the environment in practical terms
“Indoor use” is not a sufficient material specification. An indoor changing room may be dry and climate-controlled, persistently humid, exposed to chlorinated pool air or subject to frequent wet cleaning. Ask how often water reaches the seats and frames, whether users sit directly after showering, and what cleaning agents are used. Exposure varies significantly even within one leisure facility.
In a dry staff facility, suitable timber slats on an appropriate frame may provide a warm appearance and practical seating. In a wet poolside changing area, the specification may favour moisture-resistant plastic seating and suitable corrosion-resistant components. Check the whole assembly: slats, frame, feet, fasteners, hooks, coatings and fixings. A moisture-resistant seat surface cannot compensate for unsuitable metal parts beneath it.
Write down the cleaning process before choosing a finish. “Cleaned daily” does not say whether the seat is wiped with a mild product or exposed to a stronger chemical wash-down. Compatibility should be confirmed with the supplier for the actual selected material. For examples, compare the plastic changing room bench range with seating intended for dry environments.
6. Decide what a wooden seating finish must achieve
Wooden or timber-effect seating is often selected because it gives a changing room a less institutional appearance. The visual result matters in hospitality, premium leisure, independent schools and design-led workplace interiors. Yet “wooden bench” can mean different constructions and finishes, and a specification should not reduce everything to colour.
Ask about the actual seat material, protective finish, exposed edges, ease of cleaning, permitted moisture exposure and how damaged components can be replaced. A slatted timber seat can allow debris to fall through instead of collecting on a continuous surface, but the spaces between slats and the supporting frame must still be reachable during cleaning. A matching timber locker finish does not automatically imply identical cleaning requirements or moisture tolerance.
When wooden lockers are part of the same project, compare finishes together under the room’s actual lighting. A coherent interior can be achieved without specifying furniture that is unsuitable for the environment. For more on the storage side of a coordinated scheme, see our guide to wooden commercial lockers.
7. Explain the intended seating arrangement on the drawing
A quotation that says “six benches” leaves too much unresolved. Six independent units placed along a wall behave differently from a continuous central run or a combination of perimeter seating and shorter sections. Show each intended bench position and specify whether the requirement is for seating on one side, both sides or against an existing wall.
Single-sided seating can suit perimeter positions. Double-sided units may be useful in central islands when people can approach and leave both sides comfortably. Freestanding benches allow a degree of rearrangement, subject to the selected design and its fixing requirements. Wall-mounted seating can keep parts of the floor clearer, but the wall and fixing design must be suitable for the intended loads.
Treat these as arrangement choices, not interchangeable labels. Ask suppliers to state clearly where their proposed product differs from the drawing. For current options, the Total Locker Service changing-room benches catalogue includes freestanding, single-sided, double-sided and wall-mounted configurations.
8. Plan around the movement of real users
People do not move through changing rooms as dots on an architect’s plan. They stop, turn, bend, place items down, open locker doors, sit, stand and sometimes move in opposite directions. The busiest activity is often concentrated around particular locker banks, showers or doorways. An otherwise generous aisle may narrow dramatically once doors are open and users are seated.
Before finalising the seating schedule, walk the intended route from entry to locker, bench, wash area and exit. Check whether somebody can pass a seated user without entering another person’s personal space. Where locker doors open towards the bench, test whether the seat position allows access to lower compartments and avoids unnecessary collisions.
Accessibility and fire-escape implications require site-specific assessment; a single generic clearance figure cannot establish compliance. The bench layout must sit within the overall building design, including suitable access for people with reduced mobility. A useful comparison can be found in TLS’s separate locker-room traffic-flow guide.
9. Make the seat dimensions explicit
Bench length, overall depth and seat height should be part of the schedule, not assumed from a product photograph. A higher seat may suit some adult users, while the appropriate dimensions for younger pupils or particular access needs can differ. The correct choice should follow the people using the space and, where applicable, professional accessibility assessment rather than an arbitrary “standard” size.
Distinguish overall product dimensions from usable sitting surface. Hook-board uprights, backrests and shoe trays can change the overall footprint without increasing the space available to sit. Ask whether a quoted length describes the seat, frame or complete assembly. Confirm the location of end supports when units are to be placed directly next to one another.
For comparison, some Pure bench seating offered by TLS lists several seat heights and lengths, showing why a precise product schedule matters. Do not transfer those dimensions to another manufacturer’s range without confirmation. Every proposed item should be identified by its own current data sheet.
10. Separate optional accessories from non-negotiable requirements
Hooks, garment rails, shoe trays, undershelves and backrests can be useful, but they are not automatically needed in every changing room. A hook board may make sense where employees need to hang a coat temporarily. A shoe tray may be valuable for work boots. An undershelf can keep loose belongings off the floor, yet it can also create additional surfaces that cleaners must reach.
Divide the brief into “must have”, “preferred” and “optional” features. This allows a supplier to quote a compliant base product alongside alternatives without making the options appear essential. It also makes value engineering transparent if the budget is reduced after tender.
11. Think carefully about hygiene zoning
In food processing, healthcare and some industrial settings, seating may form part of a controlled changing procedure rather than simply a place to sit. Workers may need to change footwear or garments at a defined boundary. A bench placed across that boundary can help organise the process, but its effectiveness depends on the full hygiene system, not on the furniture alone.
Describe the direction of movement, which garments are handled on each side and whether cleaning staff must access both faces of the furniture. Consider where used footwear or clothing is stored. The bench should not encourage people to carry potentially contaminated items into the clean area or to store them underneath equipment intended to remain clean.
Seek site-specific hygiene or infection-control advice where applicable. Do not assume any ordinary changing room bench is a certified hygiene barrier. In these projects, the seating brief should be reviewed alongside the room’s operating procedures, flooring, wash facilities and storage specification before an order is placed.
12. Include the welfare requirement without inventing a universal rule
Changing-room seating can be part of an employer’s welfare obligations. The UK’s Workplace (Health, Safety and Welfare) Regulations 1992, regulation 24 address circumstances in which suitable changing facilities are required and include seating among the conditions for suitable provision. The Health and Safety Executive’s workplace facilities guidance also identifies clothing storage and suitable changing arrangements where special clothing is worn.
That does not mean one bench style or one seat height satisfies every legal duty. Adequacy depends on the premises, workforce, activity and applicable standards. Construction sites, healthcare premises, educational facilities and public leisure buildings may have additional requirements that must be considered by the responsible professionals.
A strong procurement brief records the relevant welfare purpose and then specifies practical performance: enough usable seating, accessible arrangements, safe movement and suitable cleaning. Avoid vague claims such as “HSE-approved bench” unless there is a genuine, applicable approval that can be substantiated.
13. Write fixing requirements into the purchasing documents
Bench stability is not only a property of the furniture. It also depends on how the bench is assembled and, where necessary, secured to the building. A freestanding bench, a wall-fixed seat and a tall bench incorporating hooks do not necessarily have the same installation requirements. The supplier and installer should be clear about the method intended for each item.
For floor-fixed products, ask how existing floor finishes, underfloor services, tanking membranes and drainage arrangements will be protected. For wall-mounted seating, a competent person needs to assess the wall and appropriate fixings for the product and anticipated use. Do not instruct an installer to use generic fixings purely because they are already in stock.
Define who supplies brackets and fasteners, who confirms substrate suitability, and who is responsible for making good any disturbed finishes. TLS has a detailed bench installation and fixing guide for the installation stage; this buying guide concentrates on ensuring those responsibilities are agreed before purchase.
14. Describe delivery access as part of the specification
An excellent bench at an inaccessible loading bay is still a delayed project. Suppliers need the delivery postcode, vehicle restrictions, unloading arrangements, working hours and information about routes to the final room. If seating is delivered partly assembled or on pallets, the size and handling method may matter more than the finished seat dimensions.
Identify lifts, stairs, narrow doorways, temporary works and any site induction requirements. Clarify whether the quoted price covers delivery to kerbside, unloading, movement into the building, assembly or installation. These are different services, and quotations should not be compared as though they were identical.
15. Ask suppliers for comparable evidence
A meaningful tender response should identify the proposed product, configuration, dimensions, material, finishes, accessories, installation assumptions and delivery terms. Request current data sheets and clear images of the actual design, not simply generic pictures of a changing room. If there is a warranty, identify what is covered and any exclusions related to the environment or maintenance.
Avoid demanding expensive test documentation that is irrelevant to the project, but ask for evidence of any important claim. Where a bidder says that seating is suitable for a wet environment, the supporting specification should explain the construction and any limitations. Where a bidder proposes an alternative to the brief, require that difference to be stated openly.
16. Evaluate the whole cost rather than only the seat price
The purchase price is an obvious number; the cost of living with the product is less visible. Add delivery, installation, any alterations, routine cleaning, expected replacement parts and the likelihood of needing repairs. A low-price bench that is awkward to clean or unsuitable for a humid room can create repeated costs, even if it looks good when first installed.
Consider the consequences of downtime. If a staff changing room cannot be closed easily, even a small repair may require special scheduling. If an unusual finish cannot be matched later, replacing one damaged component may become a larger visual problem. Standardising selected components within an estate can simplify future replacement without forcing every room to have the same appearance.
17. Build maintenance access into the product choice
Cleaning should be possible without exceptional effort or improvised equipment. Check access beneath the seat, around feet, behind the frame and under storage trays. Ask whether the selected finish tolerates the facility’s usual cleaning products and whether fasteners are accessible for inspection. A complicated structure may require more time to clean even when the visible seat surface wipes easily.
In rooms where footwear brings in mud or grit, open designs may assist cleaning. In wet environments, avoid details that trap water against unsuitable components. If a bench has shelves, consider how people will remove belongings so staff can clean them. A storage feature that becomes permanently filled with unclaimed items can undermine the cleaning plan.
18. Check sustainability claims against service life
A bench’s environmental story cannot be reduced to whether its seat looks natural. Timber, plastics and metals all have different impacts that depend on sourcing, manufacturing, transport, maintenance and lifespan. An attractive material claim is of limited value if the selected product is replaced prematurely because it was installed in the wrong environment.
Ask whether seat components can be replaced individually, what repair support is available and whether information on material sourcing or environmental performance can be supplied where the project requires it. Evaluate any recycled-content, certified-timber or low-carbon statement on the basis of relevant evidence rather than an unqualified label.
19. Prepare a clear bench-seating schedule
A schedule is the centre of the purchasing brief. Give each proposed bench line an identifier that corresponds with the room drawing. State the number of units, their intended location, approximate dimensions, user group, finish, accessory needs and fixing approach. Leave a separate column for proposed alternatives and supplier clarifications.
For example, “B1: three single-sided seating units to the north wall; dry staff area; timber seating; no hook boards; supplier to confirm finished dimensions and fixing method.” Another line might read, “B2: central double-sided seating serving both changing zones; moisture-resistant construction; open space beneath; installation method to be agreed after floor survey.” These are illustrative briefing statements, not ready-made engineering specifications.
20. Compare options using a weighted decision, not a guess
Once suppliers respond, check mandatory compliance first. An option that cannot meet a necessary environmental or accessibility requirement should not be rescued by a low price. For those that pass, compare measurable criteria such as suitability, maintainability, expected service life, delivery reliability, finish and total installed cost.
Weights should reflect the facility’s priorities. In a high-humidity pool changing room, resistance to moisture and cleaning may matter more than decorative matching. In a premium dry changing room, appearance and coordination with lockers may carry greater weight once the performance needs are satisfied. In a time-critical refurbishment, a suitable product that can be delivered to the programme may be preferable to a customised option with uncertain lead time.
21. Run a pre-installation meeting
Before goods arrive, bring together the person responsible for the room, the supplier or contractor, and the relevant facilities or building representative. Confirm final dimensions, product references, drawings, fixing assumptions, delivery route, finish protection and the intended installation sequence. Agree how unexpected conditions will be raised and approved.
Check whether existing furniture has been removed, whether the floor and wall surfaces are ready, and whether any required surveys have been completed. If the room is occupied, discuss barriers, access restrictions and safe working arrangements. Identify a secure location for delivered components so that they are not damaged before installation.
22. Inspect the installation against the original purpose
Practical completion should mean more than counting benches. Compare the installed products with the approved schedule. Check stability, seat surfaces, fastening, alignment, visible damage, clearance to nearby lockers and access for cleaning. Where hook boards or storage trays have been supplied, verify that they are securely fitted and usable without obstructing movement.
Walk through a realistic changing sequence. Can a user enter, approach a locker, sit, change footwear and leave without a predictable conflict? Can cleaners reach the floor beneath the seating? Are maintenance access panels still accessible? The purpose of the inspection is to see whether the original problem has actually been solved.
23. Three examples of how a specification changes the outcome
School sports changing room
A school replacing older seats might begin by asking for the same number of timber benches. A better brief starts with the typical class size, time between lessons, footwear storage and supervision. The resulting design might use several shorter seat runs instead of one uninterrupted line, preserving movement around locker doors and allowing cleaning teams to reach the floor. Any height or access requirements should be checked for the pupil group rather than copied from an adult workplace catalogue.
Manufacturing workplace
A factory may have fewer total users than a school but a concentrated shift-change period and much bulkier clothing. In that case, the useful specification may prioritise seating stability, space for safety boots, hooks for coats and proximity to workwear storage. The site may also need to consider clean and dirty clothing separation. The winning product is the one that works with the changing procedure, not necessarily the one with the most accessories.
Leisure centre refurbishment
A leisure centre may have dry and wet zones inside the same building. One product specification for all benches can be a false economy if the shower-adjacent seats face more water and more intensive cleaning. A better schedule separates the areas and asks suppliers to confirm suitable material and fixing details for each. This can preserve design consistency while preventing the more demanding locations from being under-specified.
These examples are hypothetical planning scenarios rather than claims about completed installations.
24. The information to send when requesting a bench quotation
A useful enquiry states the site type, number of rooms, expected peak users, preferred seating arrangement, measured or approximate dimensions, whether the environment is wet or dry, and the desired completion date. Attach photographs or drawings where possible. Explain what will be stored nearby and identify special access, hygiene or cleaning requirements.
Ask for prices to distinguish products, delivery, installation and optional accessories. Request lead-time assumptions and note whether site surveys are included. If a required detail is still uncertain, say so openly and invite a proposed approach rather than guessing. A concise and accurate brief usually gets a more useful response than a long document full of contradictory requirements.
For a broader locker and changing-facility project, Total Locker Service’s commercial storage team can be approached through its quotation form. Its bench seating range provides a starting point for discussing the different seating configurations. Where lockers are required as well, use the commercial locker range to keep permanent storage and temporary seating within one coordinated plan.
Frequently asked questions about specifying changing room benches
How many changing room benches should we provide?
Work from the number of people likely to change at the busiest time, their activities and how long they occupy seating. The number of benches alone is not enough: usable seat length, the room’s movement routes, accessibility and locker-door clearance all matter. Verify the working assumption with users or site staff wherever possible.
Can wooden bench seating be used next to showers?
Do not assume that a timber or timber-effect product is suitable just because it is sold as changing-room furniture. Ask the supplier about the actual material, finish, moisture exposure, fixings and cleaning compatibility. Where regular water contact is expected, examine specifically designed wet-area seating instead.
Are double-sided benches always better for large rooms?
No. Double-sided seating can make effective use of a central island, but it requires workable access on both sides and must not obstruct lockers or circulation. Some rooms function better with a mixture of wall-side and shorter freestanding units. The tested layout should decide.
Should bench seating be ordered with lockers?
It is not essential to buy both together, but coordinating the design is helpful. Locker door swing, compartment use, delivery and changing routes affect bench placement. A shared layout drawing and compatible installation programme can prevent one purchase compromising the other.
What should be included in a supplier’s quotation?
At minimum, identify the proposed product, quantity, dimensions, material, finish, accessories, delivery terms, installation responsibilities, expected lead time, relevant warranties and any exceptions to the brief. Ask for separate prices for optional features so quotations can be compared fairly.
What is the most common avoidable specification error?
Ordering from an image without recording the room conditions and daily use. Attractive seating can still be uncomfortable, poorly positioned, difficult to clean or unsuitable for moisture. A simple room survey and clear statement of user needs are often more valuable than a complicated buying matrix.
Build a changing room that works after handover
Good changing room bench seating is not simply a furniture purchase. It is a small part of a larger system involving people, storage, building finishes, cleaning and the daily pattern of use. A clear specification helps buyers compare equivalent proposals, allows installers to anticipate constraints and gives facilities teams a better chance of maintaining the room economically.
Start with the people using the space, record the actual environment, produce an honest layout, specify what must be supplied and agree who is responsible for delivery and installation. Then inspect the finished room against its intended use. These straightforward steps help turn changing room seating from a collection of products into a durable facility.
To explore suitable products, see the changing room bench seating options at Total Locker Service. For projects requiring coordinated locker supply, parts or wider commercial storage support, visit the Total Locker Service homepage. You can then submit a project enquiry with the room drawing, intended use and quantities so that the requirements can be reviewed in context.