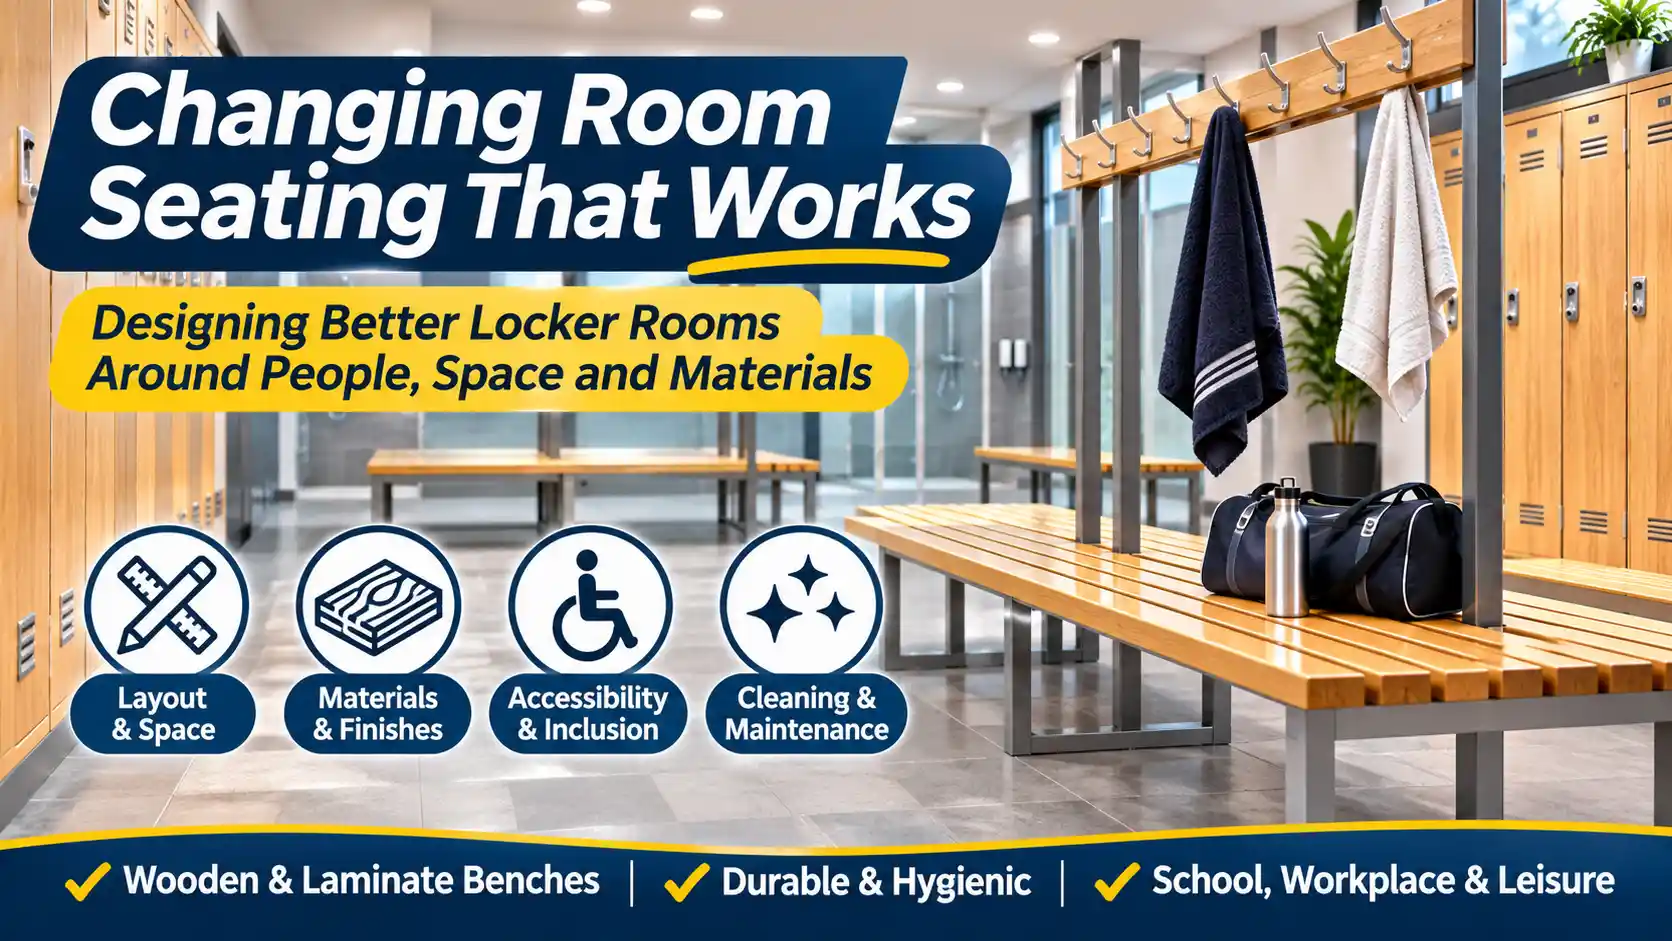
Changing rooms are often designed from the outside in. A room is measured, a number of lockers is selected, and seating is fitted into whatever space remains. The result may look organised on a drawing but perform poorly once people arrive carrying coats, bags, footwear and work equipment. Benches obstruct locker doors, shoes end up in walkways, and an attractive timber finish may be exposed to cleaning conditions it was never designed to withstand.
A more successful approach starts with the people using the room. Where do they enter? What are they carrying? Do they sit to change footwear, hang a coat, unlock a locker and then return for something forgotten? How many people are doing this at the same time? Seating is a relatively simple product, but its placement changes how the entire locker room operates.
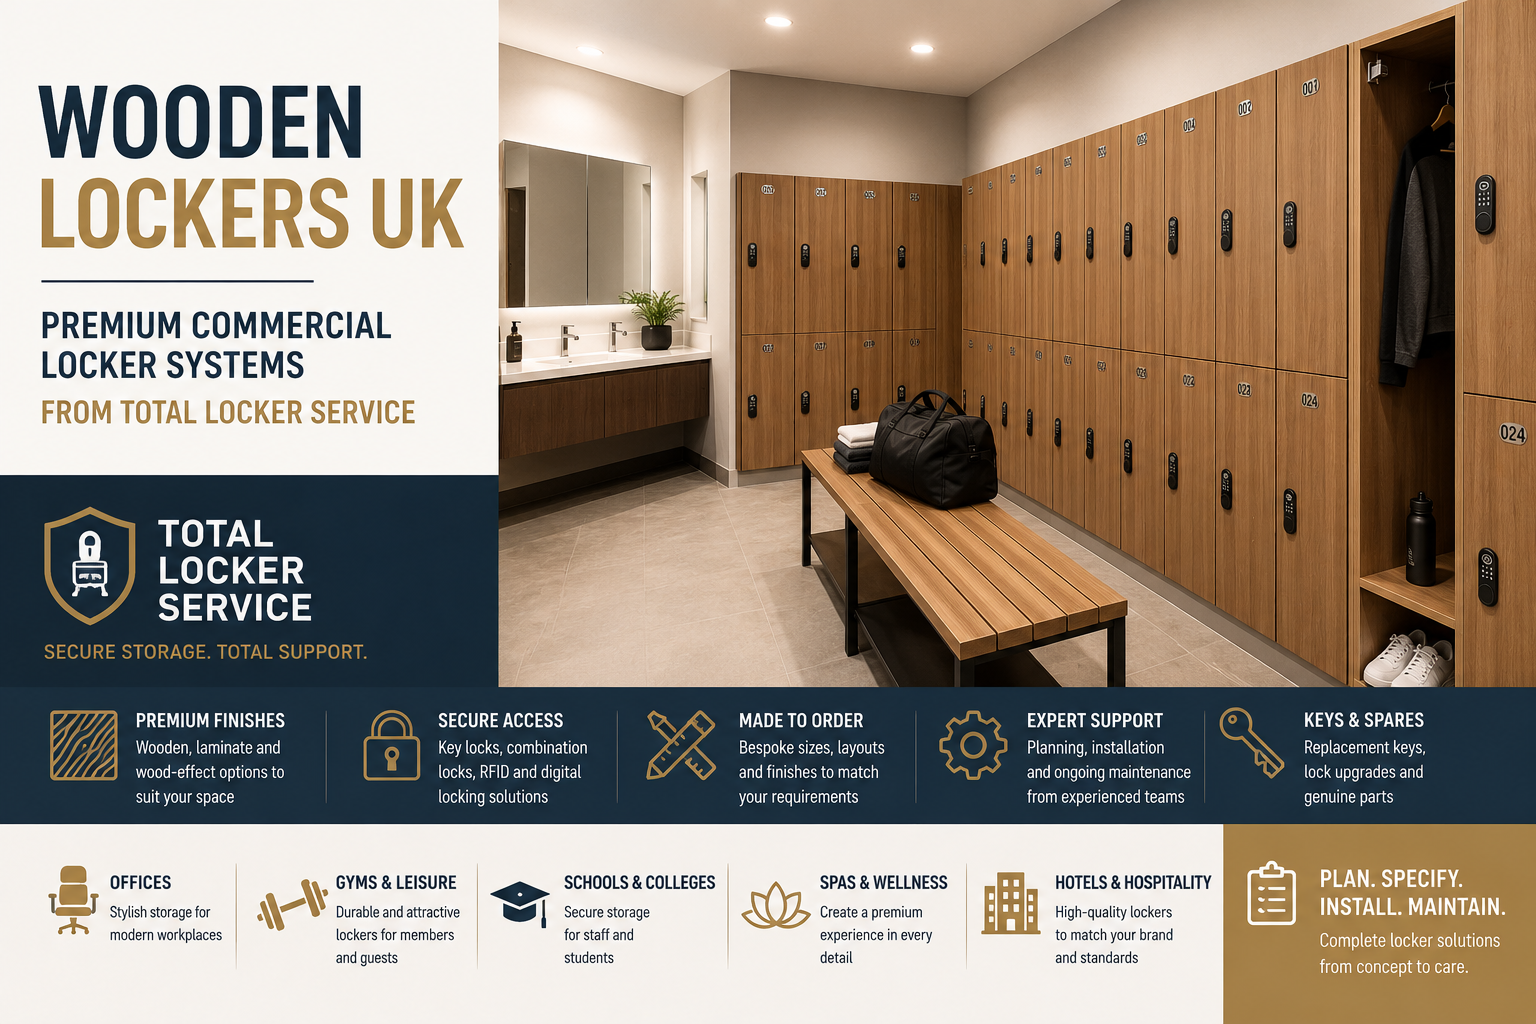
This guide examines changing room seating as part of an integrated storage environment. It is particularly relevant to projects combining wooden or laminate lockers with benches in offices, schools, gyms, sports clubs, staff rooms and design-led commercial interiors. Rather than listing products in the style of a catalogue, it explains the decisions that shape a comfortable, maintainable room. For UK organisations sourcing several kinds of storage and aftercare, Total Locker Service supplies lockers, bench seating and supporting services. Its dedicated changing room bench seating range is the practical place to compare available products.
Start with the changing routine, not the furniture
Imagine a member arriving at a gym before work. They enter with a rucksack, find an empty locker, remove a jacket, sit down to change shoes, store their belongings and leave for the exercise area. After training, they return with damp clothing and a towel. If the bench is too far from the locker, their belongings migrate onto the floor. If the bench faces another row of opening doors, several users may block the same route.
A factory shift change has a different rhythm. Dozens of employees might arrive within ten minutes, carrying boots, high-visibility clothing and packed lunches. People often need a stable place to sit while changing footwear, but they also need to reach lockers without crossing the path of colleagues leaving the room. The most important design question is not simply how many bench seats fit: it is how comfortably people can complete the full sequence.
Observe a representative busy period or walk through the routine with actual users. Note where they put bags, where they stop, which doors open into circulation space and whether benches become temporary shelves. These observations often reveal more than a generic furniture specification.
Think of lockers and seating as one system
Lockers provide protected compartments; benches support the activities that happen immediately outside those compartments. Treating them as independent purchases can produce mismatched heights, congested doors and finishes that are hard to maintain together. An integrated plan considers locker depth, door swing, seat position, hooks, cleaning access and the route into and out of the room.
For a dry, design-conscious interior, timber-effect finishes can create visual continuity. A wooden locker bank next to a slatted seat feels more considered than unrelated products bought at different stages. Yet consistency is more than colour. It also means durable edges, appropriate fixings, accessible compartments and a sensible plan for replacing worn parts.
Before selecting finishes, compare the commercial locker options available for the intended users. Where appearance is important, laminate-door lockers may provide a useful alternative to conventional finishes, subject to the particular site’s moisture exposure and cleaning requirements. Our earlier guide to wooden lockers in commercial interiors explores storage finishes in greater detail.
Choose the bench position before deciding how many to buy
A perimeter bench sits near a wall or a locker row. This can help leave the centre of a narrow changing room open, provided people can reach the lockers comfortably. A central bench offers access from more than one side and can suit a larger room, but it creates two active seating edges that need circulation space. Neither arrangement is inherently more efficient without considering how the room will be used.
Draw the footprints of lockers and benches at their full external dimensions. Add the area occupied by doors opening, users sitting, feet extending forward and people carrying bags. Check whether a seated user can leave without asking someone standing at a locker to move. Look for pinch points beside entrances, corners, radiators and cleaning cupboards.
An otherwise logical row may need to be broken into shorter sections to preserve a crossing route. Alternatively, relocating the seating to the end of the locker bank may make access easier. The value comes from improving movement, not maximising the quantity of furniture along every wall.
When single-sided changing room seating is the sensible choice
Single-sided arrangements are often appropriate beside a wall, along the edge of a room or where people need clothing hooks above the seat. They define a clear front from which users sit and stand. In a compact room, that orientation can be easier to manage than two people working back-to-back in a central position.
Consider what happens behind the seat. A wall with a damp patch, pipes or hard-to-clean junctions may need remedial work before furniture is installed. If a coat rail is included, check the reach to hooks and whether hanging garments will obstruct nearby locker doors. Low shelves or shoe trays should be usable without forcing people to reach into a narrow gap.
Total Locker Service provides single-sided seating with a hook board, along with other configurations. Treat this as a design option rather than an automatic recommendation: it works best where the surrounding wall, access and changing routine support it.
Double-sided seating makes sense only with room on both sides
A double-sided bench can serve two facing locker banks or create an organised central changing zone. In a generous room it may reduce the number of separate bench frames needed and give people an intuitive place to sit. The trade-off is that both sides become working spaces. Someone seated on one edge may be directly behind another person changing, and bags can accumulate underneath or at the ends.
Do not calculate the required floor area from the bench footprint alone. Add circulation around each active side and check the door swings from neighbouring lockers. A central unit close to the room entrance could become an obstruction during the busiest minutes. If the bench includes hanging rails, examine how garments project into the room and how staff will clean around the frame.
For sites that suit this arrangement, double-sided benches with hooks show how seating and hanging storage can be combined. The selection should follow a measured layout and a capacity assessment, not a presumed space saving.
Wall-mounted seating: clear floors, but verify the construction
Wall-mounted benches can make floor cleaning easier and create a lighter appearance in a compact room. They are attractive in premium changing areas where a continuous wall run is desired. However, the absence of floor legs transfers requirements to the wall and its fixings. A visually neat wall bench is not automatically appropriate for every partition.
Check what the wall is made from, where structural support exists, whether services run behind it and whether the selected manufacturer permits the proposed fixing method. Confirm the seat’s safe working conditions and installation instructions; do not improvise a fixing arrangement because the bench appears lightweight. In refurbishment projects, wall condition may only become clear after existing fittings are removed.
A wall-to-floor supported design can sometimes offer an alternative where a fully cantilevered installation is not suitable. Compare the wall-mounted bench range with conventional freestanding options and confirm the specific model’s requirements before ordering.
Timber, laminate and slatted finishes need environmental judgement
Timber seating can bring warmth to a changing room, particularly alongside wooden, laminate or wood-effect lockers. Slatted seats often suit dry staff changing areas, sports facilities and reception-adjacent spaces where the furniture forms part of a wider interior scheme. A slatted design can also make it easier to see debris between boards, although the gaps and frame junctions still need cleaning.
The word “wooden” does not describe one material or performance level. Solid hardwood slats, decorative laminates and engineered panels behave differently when exposed to moisture, cleaning chemicals, abrasions and repeated impacts. Ask for the exact construction and finish, then match the cleaning routine to the manufacturer’s recommendations. Pay particular attention to exposed edges, joints and areas where water can remain trapped.
A premium-looking wooden locker is not necessarily the correct companion for a wet poolside bench. In a dry spa changing area, coordinating timber-effect finishes may work beautifully. Near showers, a more moisture-resistant seating and locker specification may be required. Material suitability takes precedence over matching colours.
Wet areas require a different materials conversation
Swimming pool changing areas, shower approaches and busy leisure facilities can expose seating to water, humidity, repeated cleaning and wet towels. Standard steel and timber components may perform well in appropriate dry spaces but deteriorate if moved into conditions beyond their specification. Even corrosion-resistant materials can contain fixings or components with different performance limits.
For wet environments, consider benches designed around suitable plastic slats and corrosion-resistant support components. Confirm how water drains, whether cleaning products are compatible with the material and whether dirt collects at floor junctions. Think about bare feet, slip risks and how water travels from showers towards lockers and doorways.
The plastic changing room bench seating category provides relevant product options. Where both seating and secure storage face prolonged moisture exposure, the adjoining leisure locker range is also worth reviewing. Do not assume a product is suitable outdoors, beside a pool or in a chemical-intensive cleaning environment without checking its individual specification.
Dimensions are useful only when they represent real use
Bench length determines how much nominal seating is available, but seat depth, height, frame position and surrounding access affect comfort. The same length may accommodate a different number of users depending on whether they are tying laces, putting on protective boots or waiting briefly. A long bench with a central frame support may also feel different from a continuous clear seat.
As a product reference rather than a design rule, the TLS changing-room seating range includes selected benches in lengths of approximately 1,000, 1,200, 1,500 and 2,000 mm. Particular ranges offer different heights and depths, so verify dimensions for the actual model. There is no sensible universal equation that turns those lengths into a legally compliant changing-room capacity.
Mock up a proposed bench with tape on the floor or simple temporary furniture. Ask representative users to sit, stand, bend and retrieve items while someone else opens a locker. This reveals whether additional seat length would solve the issue or whether the room actually needs more clearance between its existing fittings.
Plan for peak use rather than average occupancy
A changing room may be quiet for most of the day and extremely busy for ten minutes. The relevant demand is often the number of people changing simultaneously, not the number registered to use the building. Morning gym classes, school sports lessons and shift handovers create markedly different peaks.
Begin with an observed user count. Separate people who need to sit from those who only open a locker, and consider whether some users take longer because they are changing footwear or require assistance. Then test the plan against the worst routine period that is reasonably foreseeable. The aim is to identify unacceptable crowding, not to invent a universal seat-per-user ratio.
If a room contains 40 lockers but only 12 are normally opened during a shift transition, a practical arrangement may differ from one where all 40 are used within five minutes. The same number of lockers can therefore need different seating layouts. Document the assumption so the design can be reconsidered if usage changes.
Integrate shoe storage without blocking cleaning access
Shoes and boots are among the most persistent changing-room problems. Placing them directly on the floor makes sweeping harder and creates obstructions near benches. A lower shoe tray can keep footwear together, but it must be accessible and compatible with the cleaning regime. A shelf positioned too low may become a reservoir for dirt, while an enclosed base can hide discarded items.
Check how people actually use the storage. Construction boots, sports shoes and outdoor footwear vary considerably in height and cleanliness. If users need to separate work boots from personal shoes, the overall changing procedure may require more than a single open tray. Where water is regularly present, consider drainage and the suitability of the tray material.
Products such as benches with shoe trays show one way to combine sitting and footwear storage. They are most effective when the space beneath the seat remains accessible for cleaning and users have enough room to bend safely.
Coat rails and hooks should support the locker arrangement
Hooks make changing faster because an employee can hang a coat while opening a locker or putting on shoes. They can also create confusion if people begin treating them as permanent storage, leaving garments exposed and reducing space for incoming users. Decide whether hooks are temporary staging points or intended for extended hanging.
Position rails so jackets and bags do not strike locker doors, cover signage or obstruct circulation. The height and type of hooks should suit the users, particularly in school facilities and accessible changing areas. If a room has both lockers and hooks, use signs or operating guidance to clarify what should be stored securely and what may be left in the open.
A coordinated plan can use separate changing-room hook boards or integrated bench-and-hook units. The useful question is whether a hook improves the user’s changing sequence, not whether another accessory can be fitted into the room.
Schools: make the room work during lesson changeovers
School changing rooms experience bursts of demand. Pupils arrive together, change rapidly and often carry bulky bags or sports equipment. Bench seating should be robust and easy to supervise, but it should also be appropriate for the age and size of the users. A layout designed around adult seating may be awkward for younger children.
Look at how groups enter and leave, where teachers or staff can supervise, and whether bags are likely to migrate into the main walkway. Consider how doors swing when several pupils open lockers simultaneously. Durable surfaces, replaceable components and clear numbering can reduce ongoing disruption.
The seating specification should be developed alongside the school locker range, rather than after the lockers have been installed. A practical room is one that remains easy to navigate when the entire class is present, not just when a supplier takes a photograph of it empty.
Workplaces: treat changing space as part of staff welfare
Factories, warehouses, maintenance businesses and healthcare facilities may need changing areas for uniforms, PPE or special work clothing. Bench seating can make footwear changes and dressing more manageable, particularly when staff wear heavy boots. Storage and seating should reflect the work carried out rather than simply adopting a standard gym layout.
The Health and Safety Executive explains that workplaces must provide appropriate welfare arrangements, including somewhere to store clothing and, where special clothing is required, somewhere suitable to change. Requirements depend on the work and the site. See the HSE guidance on workplace welfare facilities for the wider context; this article is not a compliance assessment.
A staff changing project may benefit from coordinated workplace lockers and equipment storage alongside durable seating. Keep clean and dirty workflows in mind, assess how employees move between rooms, and avoid locating benches where they prevent safe access during overlapping shifts.
Gyms, clubs and hospitality: appearance must survive daily use
A private gym, hotel spa or sports club may want changing-room seating that feels part of its brand. Timber slats, coordinated locker finishes and thoughtfully positioned lighting can produce a calm environment. The challenge is making that appearance durable under heavy use, wet clothing, cleaning and frequent turnover of users.
Start with the operating pattern. A gym with short visits may favour easy-to-clean seating placed close to day-use lockers. A members’ club with longer visits may value comfort and premium detailing. In both cases, note where users place towels, bags and footwear, because those habits determine whether finishes remain tidy.
Do not confuse visual consistency with identical materials everywhere. Wooden or laminate lockers may suit the dry section of a facility while plastic seating performs better nearer showers. A good scheme can retain a coherent colour palette across different materials without compromising practicality.
Accessibility should influence the design from the beginning
Inclusive changing rooms need more than an accessible door. Consider approach routes, space for mobility equipment, the transfer from standing to sitting, suitable support where required and whether people can reach storage without unsafe twisting. Some users need private facilities or assistance; others need a clear and uncluttered general changing space. Ordinary bench seating must not be presented as a substitute for specialist accessible changing equipment.
Review the latest Sport England guidance on accessible and inclusive sports facilities for leisure and sports projects. Requirements must be assessed against the actual building, its users and applicable regulations. Where suitable, involve an access consultant rather than relying on unverified aisle-width rules copied from product advertising.
A modest design change can have a meaningful effect: moving an obstructive bench, providing suitable varied seating arrangements or preventing doors from colliding with circulation routes. Plan these features before ordering furniture, when there is still freedom to change the layout.
Installation and maintenance determine whole-life value
An attractive bench can become troublesome if it rocks on an uneven floor, blocks a service access panel or cannot be cleaned behind. Review how furniture will be delivered into the building, whether it must be assembled, which surfaces can accept fixings and who is responsible for installation. Check the manufacturer’s instructions and inspect completed fittings before the room opens.
Create a maintenance routine covering seat slats, exposed edges, fixings, corrosion, damaged hooks and loose components. Inspect more often where use is intensive or conditions are damp. Cleaning teams should know which chemicals are permitted and how to report damage. If locker locks, hinges or number plates also need attention, coordinating repairs can reduce disruption.
Consider the broader supply relationship rather than treating benches as isolated furniture. Total Locker Service supports locker supply, parts, servicing and changing-room equipment, which is relevant to managers maintaining entire facilities over time. The best-value project is often the one that remains straightforward to operate, clean and repair long after installation.
Three practical room-planning examples
Example A: a dry office changing room with premium finishes
An office wants secure personal storage next to showers and a staff fitness space. The proposed wooden lockers look attractive, but the original plan positions a long bench directly opposite their opening doors. The project team maps the busiest usage period, moves the bench along a side wall and reserves space near the showers for more moisture-resistant materials. Laminate or timber-effect finishes remain in the dry zone. The design retains its visual character without putting appearance ahead of access.
Example B: a warehouse with overlapping shifts
A warehouse changes shifts twice daily. The proposed layout contains enough lockers but almost no seating near the boot-changing area. Workers would sit on locker bases or leave boots in the aisle. The revised plan adds durable seating adjacent to the relevant locker banks, examines under-seat shoe storage and keeps the main crossing route clear. The final quantity depends on observed simultaneous users, not the total number of employees on the payroll.
Example C: a community swimming pool refurbishment
An older pool has timber-topped benches that are repeatedly wet and difficult to clean beneath. The refurbishment separates the dry arrival area from the wetter changing zone. Materials and fixings are assessed for each environment, with plastic seating considered where water exposure is persistent. The room is checked for drainage, cleaning access, inclusive facilities and safe movement during busy family sessions. These are illustrative scenarios, not descriptions of completed customer installations.
A practical specification process for a changing room project
Before seeking prices, compile one clear brief covering the room, users and intended operating conditions. Record the building use, peak occupancy, existing locker dimensions, available wall and floor space, wet or dry exposure, cleaning chemicals, and whether hanging rails or footwear storage are required. Photograph narrow doorways, obstructions and possible fixing locations. Mark emergency routes and any areas that must remain clear.
Next, decide which features are essential and which are visual preferences. A particular timber tone may be desirable, but sound fixing, suitable moisture resistance and access must come first. Ask suppliers to distinguish standard configurations from non-standard sizes, and to explain delivery, assembly and maintenance requirements. Product names alone do not establish interchangeability between ranges.
When the brief is ready, use the TLS changing room seating catalogue to compare available configurations. For the full facility, take account of locker supply, locking systems, installation planning and aftercare rather than treating benches as an isolated purchase. A project that includes new lockers can also be submitted through the commercial locker quotation form, with photographs, quantities and a plan to help clarify the requirement.
Frequently asked questions about changing room seating
Is wooden seating suitable for a changing room?
It can be appropriate in dry or suitably managed changing areas when the particular construction and finish meet the expected conditions. Exposed timber is not automatically appropriate beside showers or pools. Confirm moisture resistance, cleaning compatibility and edge protection for the actual product rather than relying on the term “wooden”.
Are freestanding or wall-mounted benches easier to maintain?
Freestanding designs can offer flexibility and straightforward replacement, while wall-mounted designs may leave more floor clear for cleaning. The better option depends on the room and the construction of the walls or floor. Either design needs inspection, suitable fixings and access for maintenance.
How do I calculate the number of benches needed?
Start by recording simultaneous users at the busiest relevant time, how long they spend seated and how much space they require for changing footwear. Then compare the proposed bench dimensions with the room layout and access requirements. Do not assume that nominal bench length alone establishes a suitable user capacity.
Can changing room benches include coat hooks and shoe trays?
Yes. Some designs integrate hanging rails, hooks, shoe trays or lower shelves. These accessories can improve organisation if people can use them without blocking lockers or circulation. Their usefulness depends on the items being stored and the cleaning method.
Which seating is best for swimming pools?
Look for products specifically suitable for humid and frequently wet environments. Plastic slats and corrosion-resistant supporting components are commonly considered, but all elements—including fixings—must suit the intended conditions. Review cleaning products, drainage and safe movement as well as the seat itself.
Should benches be installed before or after lockers?
Plan both together, then agree the installation sequence with the contractor and supplier. Locker positioning, floor fixing, wall access and door clearance may determine which items need to be placed first. A measured drawing and clear responsibilities are more reliable than a universal installation order.
Where can I find bench seating and matching commercial storage?
For a full changing-room project, consider locker systems, associated storage, parts and service options as one brief. Its bench seating selection page covers freestanding, single-sided, double-sided, wall-mounted and plastic options, while specialist product pages provide individual specifications.
Build the room around its users, and the furniture will follow
Changing room seating performs best when it is planned alongside lockers, people and everyday operations. The strongest design is not necessarily the most expensive or the one with the greatest number of accessories. It is the arrangement that lets users change comfortably, keeps storage accessible, tolerates the environment and remains practical to clean and repair.
Wooden and laminate locker finishes can contribute warmth and design continuity in appropriate settings. Benches can reinforce that character, but only when their materials and positioning make sense. Begin with a measured room and a realistic account of daily use, then select compatible products rather than forcing the room around a catalogue photograph. For combined advice on locker supply, changing-room seating and ongoing support, explore Total Locker Service.